Kathy Mittelstadt

BEDS2
BATHS2 full
SQUARE FEET1,599
MLS#1538078
STATUSActive
PROPERTY TYPEResidential - Townhouse
SUBDIVISIONGrey Oaks
NEIGHBORHOODChattanooga
Property Description
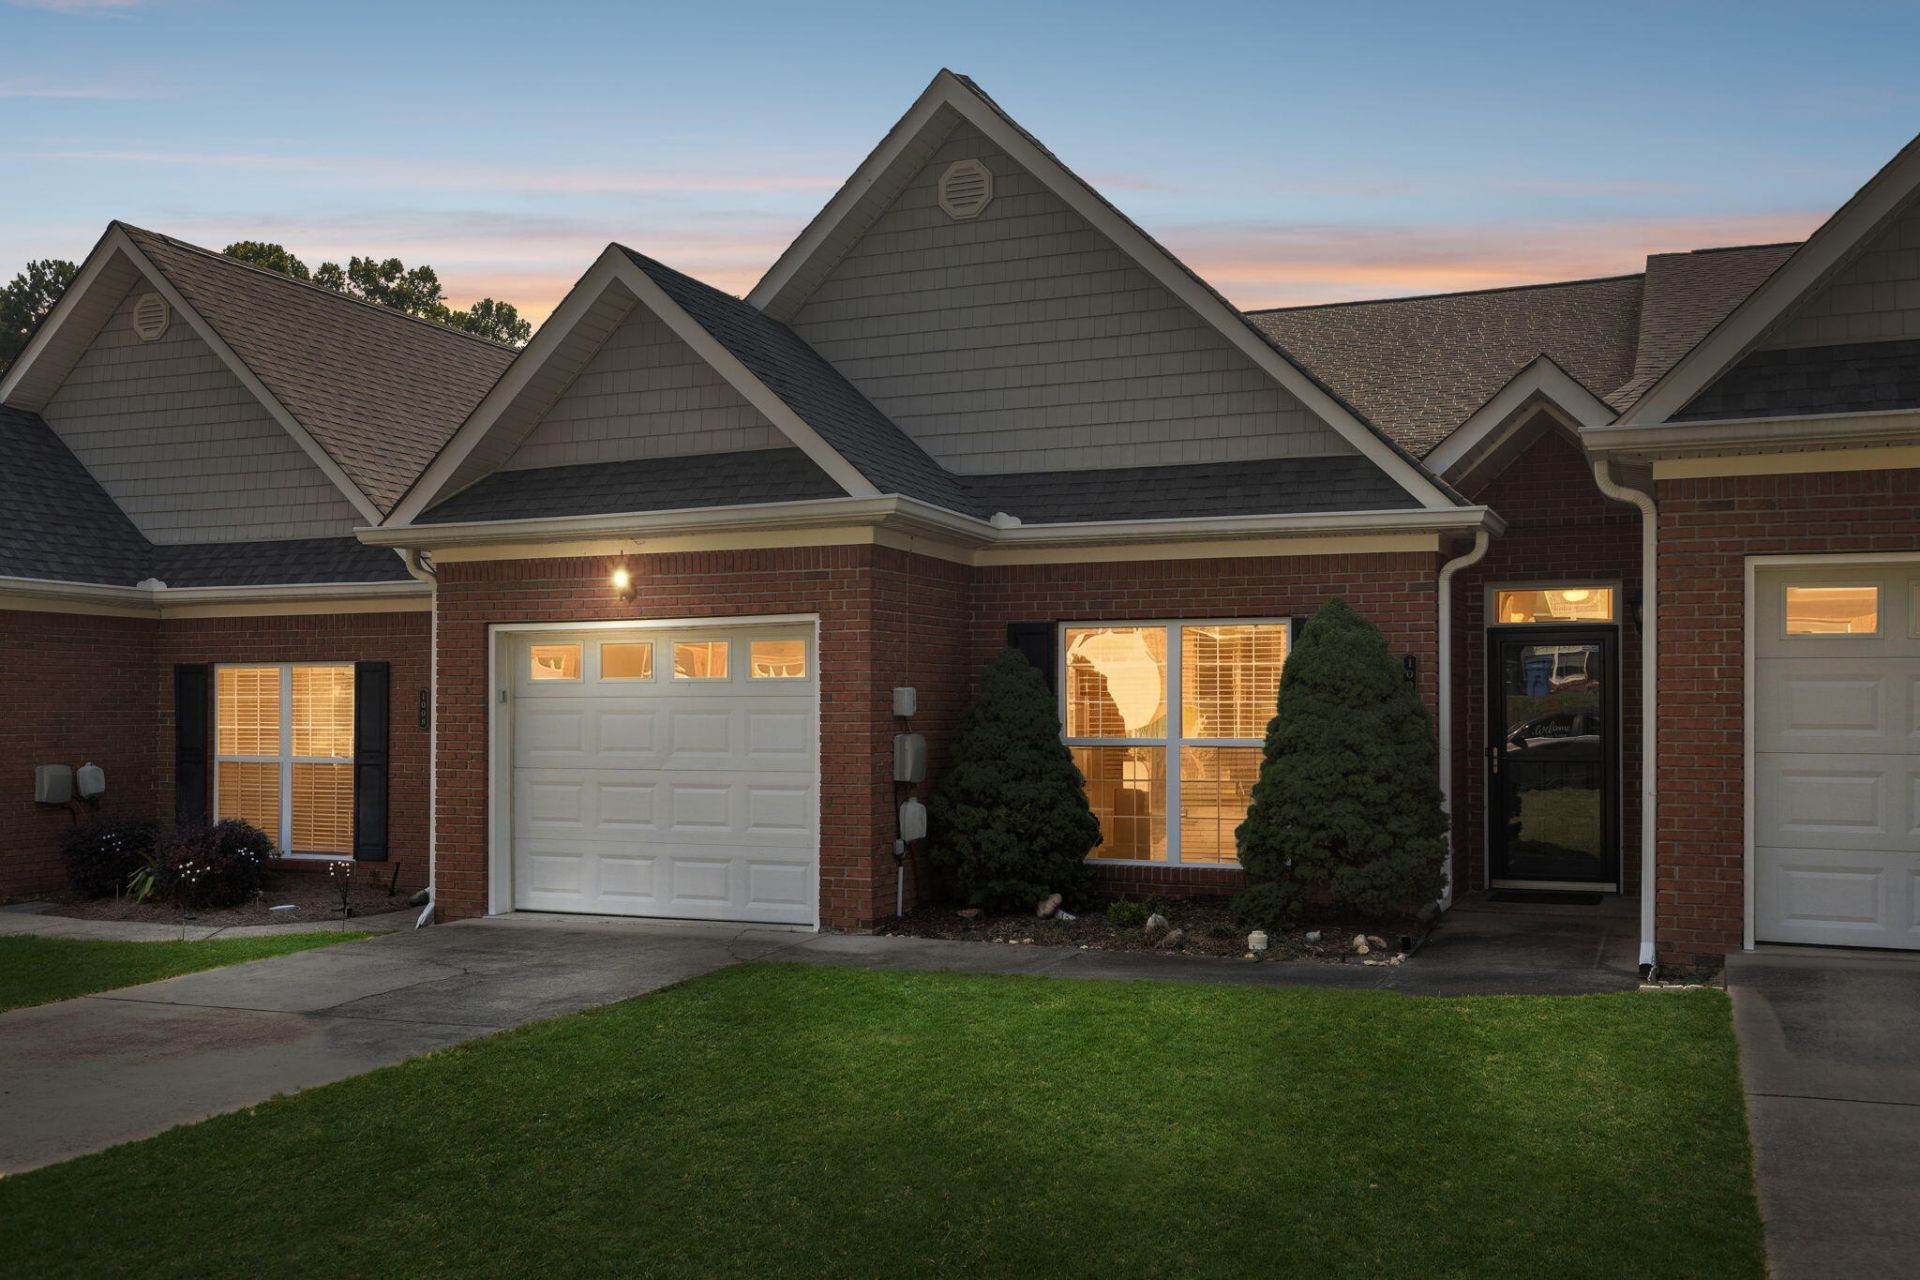
Located in the desirable East Brainerd community, you'll enjoy a neighborhood that feels like home while being just minutes from shopping, dining, schools, and everything Chattanooga has to offer. 1004 Grey Oaks Lane is a home with minimal wear throughout that reflects the outstanding care this property has received over the years, making it an excellent opportunity for buyers looking for a truly turnkey home. Inside you will find spacious living spaces, functional layout and over the garage approximately 750 sq ft of additional storage space.Whether you're a first-time buyer, looking to downsize, or simply searching for a home that's been meticulously maintained, this one offers the perfect opportunity to settle into a home that's been loved and is ready to welcome its next chapter. Come see it for yourself and see your new address!
Property Features
Property Type: Residential - Townhouse
Cooling: Central Air, Electric
Fuel Type: Electric
Garage: 1 car attached
Heating: Central, Electric
Home Style: A-Frame
Lot Size: 0.08 Acres
Taxes: $2,405
Year Built: 2007
Feature Descriptions
Appliances: Dryer, Disposal, Dishwasher, Electric Range, Electric Water Heater, Free-Standing Electric Range, Microwave, Refrigerator, Washer
Association/Condo Fee: 65
Days on Site: 2
Exterior: Brick, Other, Vinyl Siding
Exterior Amenities: None
Flooring: Carpet, Hardwood, Tile
HOA Y/N: Yes
Interior Amenities: Breakfast Bar, Double Vanity, High Ceilings, Open Floorplan, Walk-In Closet(s), Separate Shower, Tub/shower Combo, Whirlpool Tub
Laundry: Electric Dryer Hookup, Gas Dryer Hookup, Washer Hookup
Lot: Level, Split Possible
Lot Dimensions: 28.08X128.34
Parcel #: 171b A 029.19
Parking: Garage Door Opener, Kitchen Level
Patio/Porch: Deck, Patio
Utilities: Cable Available, Sewer Connected
Windows: Insulated Windows
Local Schools
High School: East Hamilton
Middle School: East Hamilton
Elementary School: East Brainerd Elementary
Listed By / Shown By
Listed By
Agency Name: Keller Williams Realty
Agency Phone: 423-664-1600
Shown By
Agent Name: Kathy Mittelstadt
Agent Phone: (423) 424-8693
Agency Title: Crye-Leike Real Estate Services

Source: CARMLS
Estimate Your Payment
Estimated Payment
$ 955.33 per month $667.45 Principal & Interest $200.42 Property Tax $87.47 Homeowner's InsuranceChange Payment Information
Privacy Policy / DMCA Notice / ADA Accessibility


This site is hosted, designed and copyright
© 1994 - 2026 by
Delta Media Group, Inc. -- Patent Pending --
1004 Grey Oaks Lane | MLS# 1538078
This townhouse located at 1004 Grey Oaks Lane, Chattanooga, TN 37421 is currently listed for sale with an asking price of $299,900. This property was built in 2007 and has 2 bedrooms and 2 full baths with 1599 sq. ft. Grey Oaks Lane is located in the Grey Oaks subdivision. Search Grey Oaks real estate on kathym.crye-leike.com today.