Kathy Mittelstadt

BEDS4
BATHS3 full
SQUARE FEET3,290
MLS#1532125
STATUSActive
PROPERTY TYPEResidential - Single Family
SUBDIVISIONThe Farm
NEIGHBORHOODSoddy Daisy
Property Description
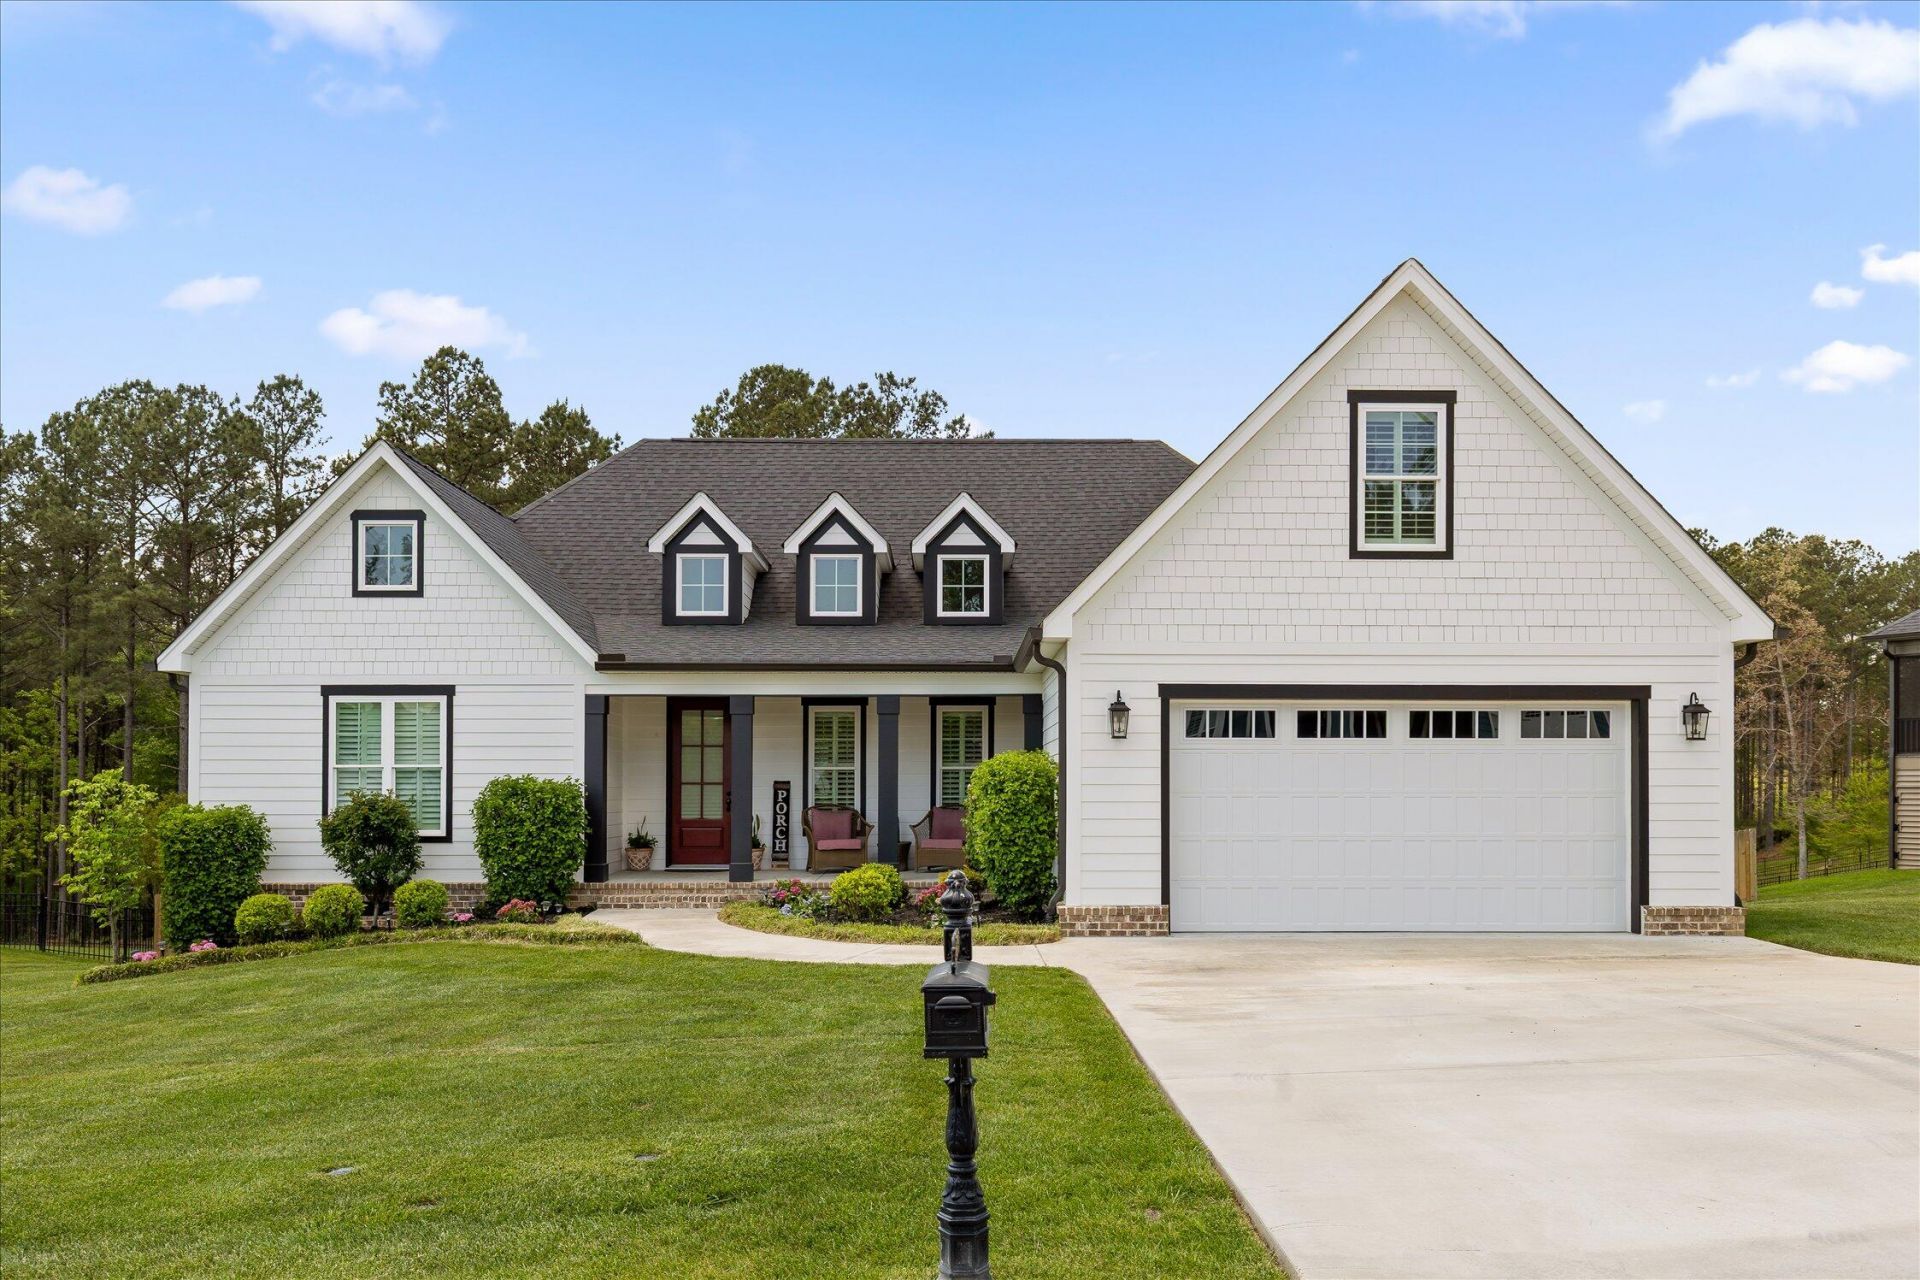
Welcome to The Farm in Soddy Daisy - an established community featuring quality construction by Nu-Era Construction and a convenient location just minutes from Hwy 27.Situated on approximately 1 acre of land, this 4-bedroom, 2-bath home offers a well-designed open floor plan with a spacious living room centered around a gas log fireplace. The kitchen is ideal for both everyday living and entertaining, featuring a large island, granite countertops, pantry, and seamless flow into the formal dining area.The main-level primary suite provides comfort and convenience with a private en suite bath, while the additional bedrooms and bonus room offer flexibility for guests, a home office, or additional living space.Enjoy outdoor living with a covered front porch and covered back deck, perfect for relaxing or entertaining. The home also includes a 2-car garage and is ideally located near public lake access, marinas, and outdoor recreation, with easy access to Chattanooga and Dayton.
Property Features
Property Type: Residential - Single Family
Cooling: Central Air
Fuel Type: Electric, Gas
Garage: 2 car attached
Heating: Central, Electric, Natural Gas
Home Style: Contemporary
Lot Size: 1.00 Acres
Taxes: $2,561
Feature Descriptions
Appliances: Dishwasher, Electric Cooktop, Electric Oven, Microwave, Stainless Steel Appliance(s)
Common Amenities: None
Days on Site: 38
Exterior: Block, Brick, HardiPlank Type, Fiber Cement
Exterior Amenities: Gas Grill, Private Yard, Rain Gutters, Storage
Fireplace: Gas Log
Flooring: Tile, Engineered Hardwood
Interior Amenities: Double Vanity, Granite Counters, High Ceilings, Kitchen Island, Pantry, Primary Downstairs, Soaking Tub, Walk-In Closet(s), Tub/shower Combo, En Suite, Separate Dining Room, Split Bedrooms
Laundry: Electric Dryer Hookup, Gas Dryer Hookup, Laundry Room, Main Level
Lot: Landscaped, Level, Sprinklers In Front, Sprinklers In Rear
Lot Dimensions: --
Parcel #: 041e A 021
Parking: Garage Door Opener, Kitchen Level
Patio/Porch: Covered, Deck, Patio, Porch - Covered
Utilities: Cable Available, Electricity Connected, Phone Available, Underground Utilities
Windows: Vinyl Frames
Local Schools
High School: Soddy-Daisy High
Middle School: Soddy-Daisy Middle
Elementary School: Soddy Elementary
Listed By / Shown By
Listed By
Agency Name: Berkshire Hathaway HomeServices J Douglas Properties
Agency Phone: 423-498-5800
Shown By
Agent Name: Kathy Mittelstadt
Agent Phone: (423) 424-8693
Agency Title: Crye-Leike Real Estate Services

Source: CARMLS
Estimate Your Payment
Estimated Payment
$ 2,124.00 per month $1,689.20 Principal & Interest $213.42 Property Tax $221.38 Homeowner's InsuranceChange Payment Information
Privacy Policy / DMCA Notice / ADA Accessibility


This site is hosted, designed and copyright
© 1994 - 2026 by
Delta Media Group, Inc. -- Patent Pending --
12076 Mare Court | MLS# 1532125
This single family home located at 12076 Mare Court, Soddy Daisy, TN 37379 is currently listed for sale with an asking price of $759,000. This property has 4 bedrooms and 3 full baths with 3290 sq. ft. Mare Court is located in the The Farm subdivision. Search The Farm real estate on kathym.crye-leike.com today.